


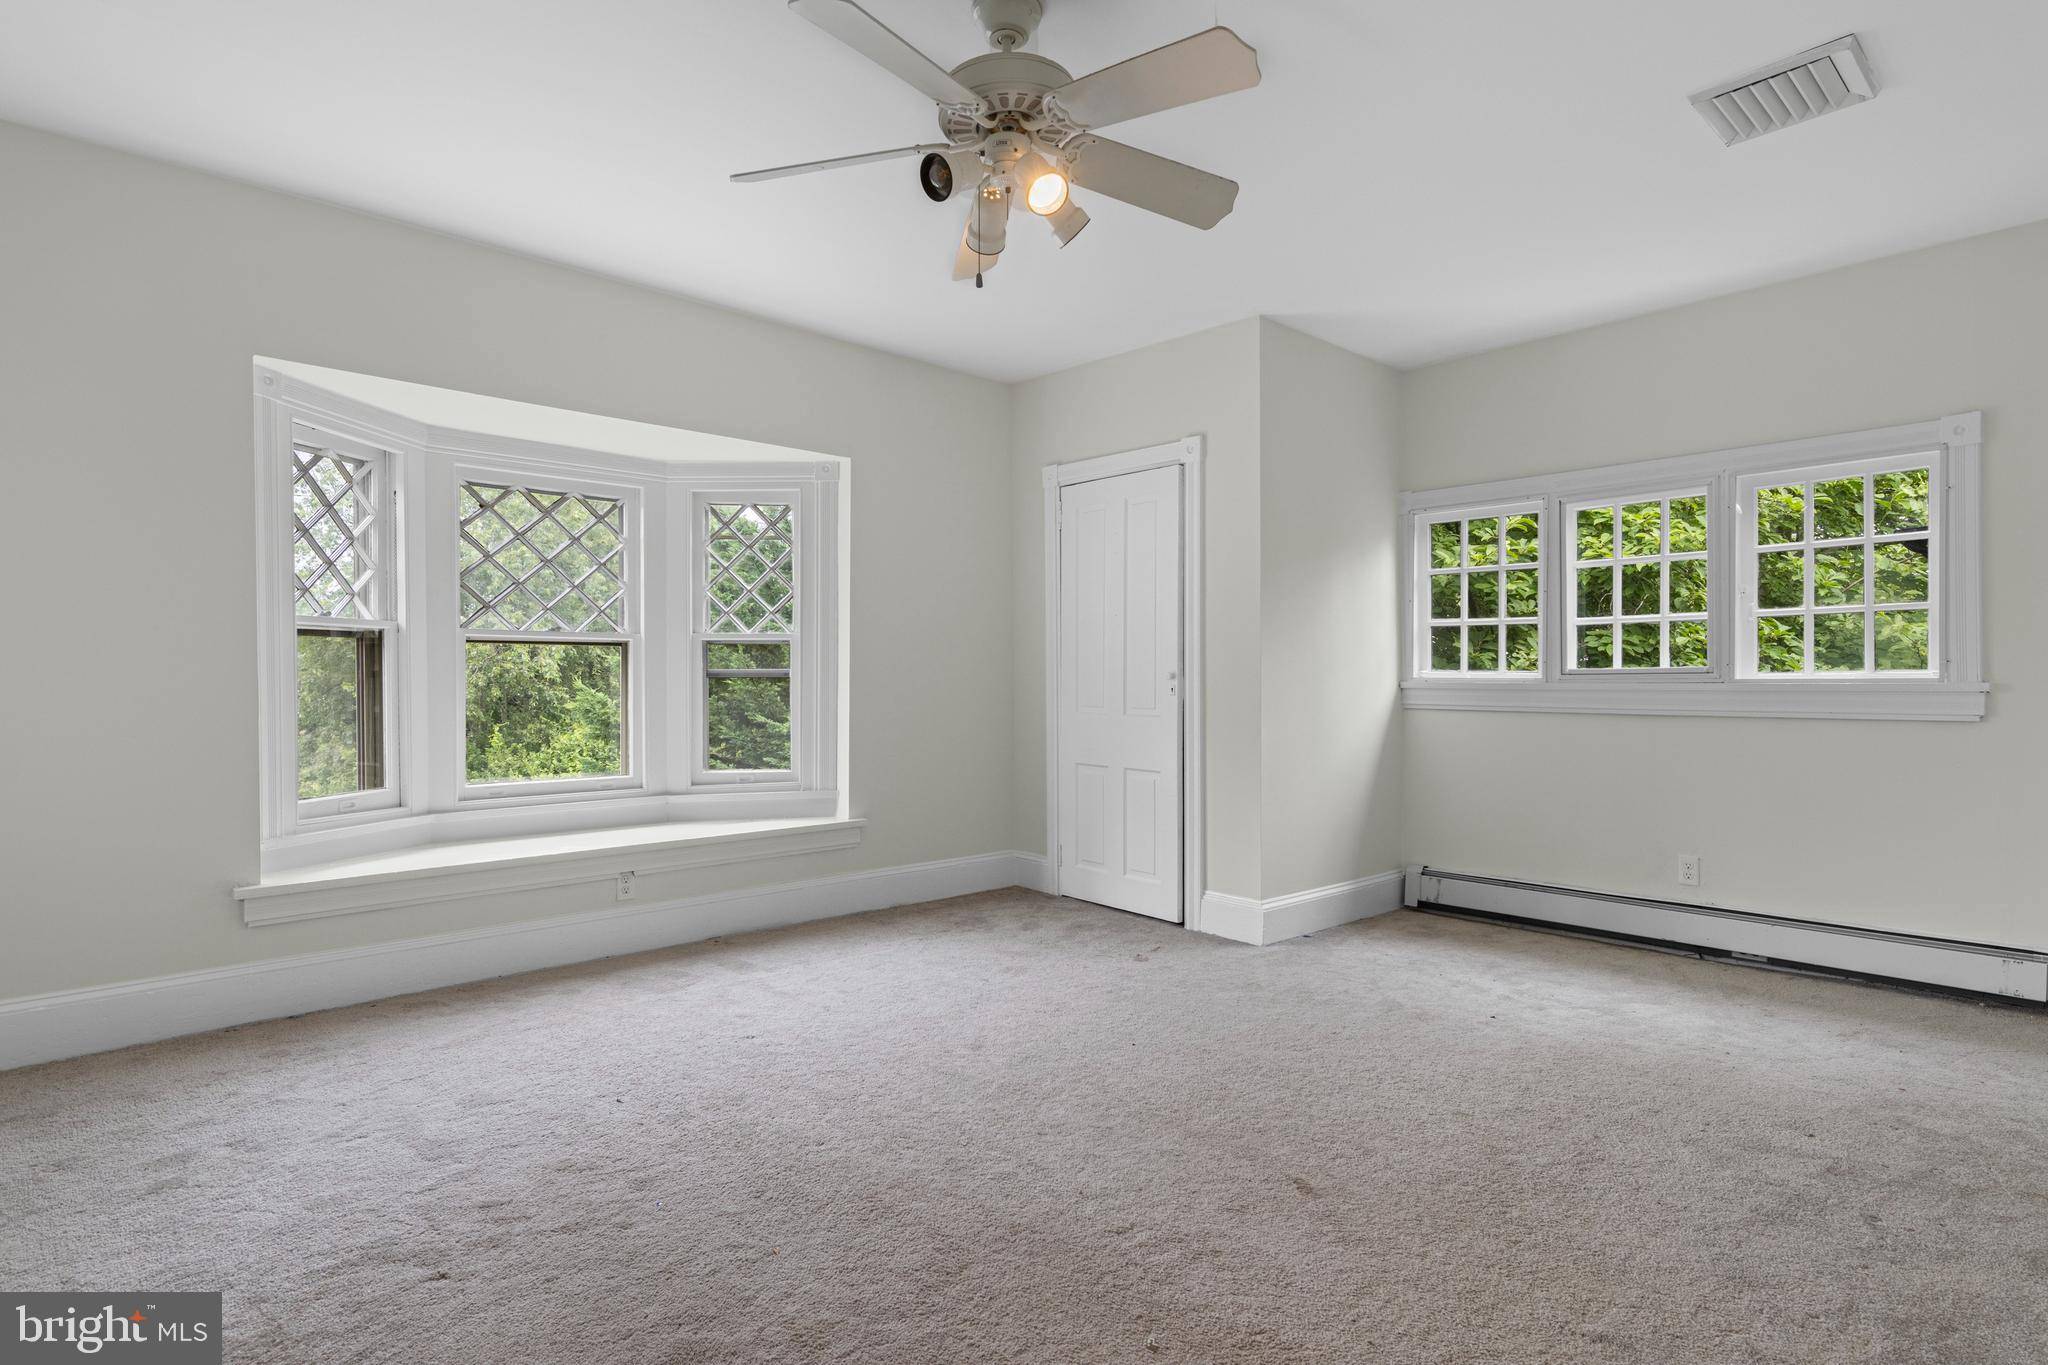


234 E BEECHTREE LN Wayne, PA 19087 Sold on 07/29/2025
$2,350,000
$2,250,000 4.4%
6 Beds4 Baths6,160 SqFt
Key Details
Sold Price $2,350,0004.4%
Property Type Single Family Home
Sub Type Detached
Listing Status Sold
Purchase Type For Sale
Square Footage 6,160 sqft
Price per Sqft $381
Subdivision North Wayne
MLS Listing ID PADE2091678
Sold Date 07/29/25
Style Victorian
Bedrooms 6
Full Baths 3
Half Baths 1
HOA Y/N N
Abv Grd Liv Area 6,160
Year Built 1888
Annual Tax Amount $29,747
Tax Year 2024
Lot Size 0.870 Acres
Acres 0.87
Lot Dimensions 195.00 x 204.00
Property Sub-Type Detached
Source BRIGHT
Property Description
Step into a bygone era where homes featured charming porches, spacious rooms, and cozy fireplaces. This extraordinary residence offers all of that and more! Here lies your chance to own a piece of Wayne's rich history in the desirable neighborhood of North Wayne, a district proudly listed on the National Register of Historic Places. Originally built in 1887, “Oak Knoll” was the private residence of Herman Wendell, a visionary developer in suburban Philadelphia, this home showcases the craftsmanship behind many of the remarkable houses erected in North and South Wayne during the late 19th and early 20th centuries. Designed by the acclaimed architect Horace Trumbauer, Oak Knoll is beautifully set on a nice corner lot adorned with mature landscaping.
This captivating 19th-century masterpiece exudes timeless elegance and character, just a short stroll from downtown Wayne. Upon arrival, you'll be greeted by a covered portico and an inviting front porch, perfect for relaxing or entertaining. Inside, a grand staircase in the original oak-paneled foyer beckons you to explore the charming second floor. The foyer impresses with its elegant design and exquisite millwork. A cozy parlor with a fireplace leads to a sophisticated office, known as the “Truce Room,” featuring a striking stone fireplace. To the opposite side of the foyer, you'll find a sun-drenched, spacious family room. The expansive formal dining room, complete with intricate millwork, a glass-door cabinet, and a stylish fireplace, sets the stage for unforgettable gatherings. The eat-in kitchen boasts a rustic butler's pantry with original cabinetry, offering endless possibilities for renovation—create your dream kitchen, add another home office, or expand your storage.
The second floor introduces six generous bedrooms, two full baths, and a convenient laundry room, inviting you to envision the fireside primary suite of your dreams with the help of your designer. The bright third floor presents versatile space for additional bedrooms or suites, ideal for an office, a teenage retreat, or au-pair accommodations. This level also features a half bath, a freestanding tub, and a cedar closet for your storage needs.
Recent significant upgrades include a new high-efficiency HVAC system, electrical rewiring with a modern panel, a new 35-year roof, a newly renovated hall bath, and foundation waterproofing for a dry basement, ensuring this home is ready for its next chapter.
Take leisurely strolls along tree-lined streets to downtown Wayne, where you can indulge in its many amenities. This home embodies both grace and comfort. Don't miss the opportunity to tour this unique property and own a piece of Wayne's storied past!

Data provided by Bright MLS. Property information is for the users personal, non-commercial use. Information may not be used for any purpose other than to identify prospective properties consumers may be interested in purchasing. Some properties that appear on the website may no longer be for sale, and may be under contract or sold. ©2026 Bright MLS, All Rights Reserved. Information is reliable but not guaranteed.
Social Cookies
Social Cookies are used to enable you to share pages and content you find interesting throughout the website through third-party social networking or other websites (including, potentially for advertising purposes related to social networking).